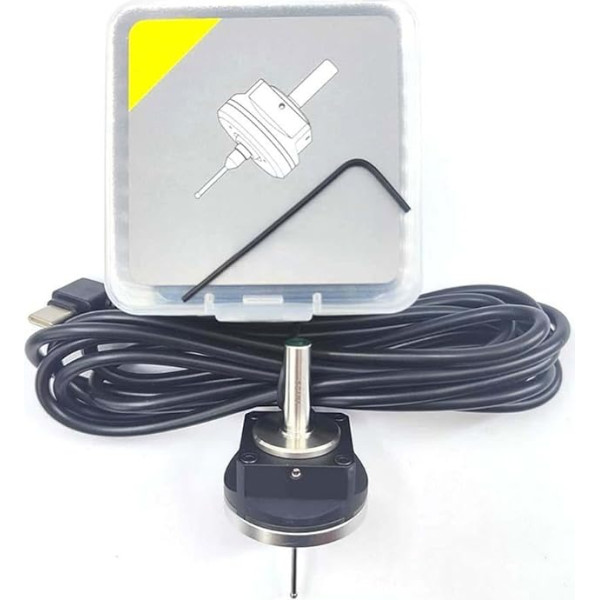
PRECISE EDGE FINDER Achieve accurate measurements with the V6 anti-roll 3D probe designed specifically for desktop CNC applications. Its innovative design ensures reliable performance in determining the edge and center of your workpiece. [User-friendly Cable Identification] Simplify your setup process with clearly marked cables; red for VCC, black for GND and white for IO. This easy identification helps to avoid installation errors and saves time on setup. [Reliable Concentration Adjustment] While the probe may exhibit slight variations during reinstallation, the use of AAA quality drill chucks and consistency improves in your projects, making it an essential tool for any serious CNC operator. [Application for CNC Enthusiasts] Perfectly suited for hobbyists and professionals alike, this probe enhances your CNC machining experience, allowing you to focus on creating complicated designs without worrying about measurement inaccuracies. [Size Reminder] Please compatibility with your CNC machine specifications before purchase to ensure optimal performance. › See more product details; Product description Feature: NO: normally open. N-C: normally closed. Precautions: 1. Need to turn on the spindle speed? Never, never, never. 2. How to distinguish these three cables? The red wire is VCC, the black wire is GND, and the white wire is IO. 3. Is the concentricity of the probe different with each installation? Because its ER chuck spring clamp cannot guarantee verticality. Every time the probe is installed, even if the concentricity is set to 1 wire, there will still be deviations when the probe is removed and reinstalled. Therefore, it is AAA grade drill chuck with higher for (concentricity <= 0.0 05), as many drill chucks in China have fake standards. It is recommended to use a high gauge or steel rod to check the gauge after installation. Check out the concentricity. It is best to place the micrometers 50mm away from the chuck, which is about the distance between our probe ball head and the root of the tool handle. 4. Is the concentricity still poor when I obviously use an AAA drill chuck? That's because you bought a virtual label lining. Under normal circumstances, when the spindle jumps 0.01, the AAA drill chuck clamps the cutter and workbench tool holder, the error cannot exceed 0.02, and the maximum error cannot exceed 0.03. There will be a slight angle deviation between the center axis of the tool holder and the center axis of the spindle, which is increased by the length of the tool holder. Usually the root of the tool is measured with a calibration meter, and no big error can be seen, but since the probe needle is about 50 mm away from the tool holder, the error is more magnified. Therefore, you have to choose a high-for chuck, which is nothing more than a ten dollar difference. Technical data: Part name: 3D contact probe with cable. Material: probe is stainless steel, aluminum alloy accessories Size: as shown in the picture. Color: Silver Model: TP06. Direction: ±X, ±Y, +Z Repeatability: <0.01mm Feed speed: 50-200 mm/min. Crossing for protective distance: XY ± 4 mm, Z +2 mm. Reliability: the service life is more than 3 million triggers Power supply: DC 5~24V Package includes: A: 6mm Edge Finder + 1 x Wire + 1 x Wrench (N-C, not optional) B: 4mm Edge Finder (NO) + 1 x Wire + 1 x Wrench C: Needle Holder D: probe.; Product description Feature: NO: normally open. N-C: normally closed. Precautions: 1. Need to turn on the spindle speed? Never, never, never. 2. How to distinguish these three cables? The red wire is VCC, the black wire is GND, and the white wire is IO. 3. Is the concentricity of the probe different with each installation? Because its ER chuck spring clamp cannot guarantee verticality. Every time the probe is installed, even if the concentricity is set to 1 wire, there will still be deviations when the probe is removed and reinstalled. Therefore, it is AAA grade drill chuck with higher for (concentricity <= 0.0 05), as many drill chucks in China have fake standards. It is recommended to use a high gauge or steel rod to check the gauge after installation. Check out the concentricity. It is best to place the micrometers 50mm away from the chuck, which is about the distance between our probe ball head and the root of the tool handle. 4. Is the concentricity still poor when I obviously use an AAA drill chuck? That's because you bought a virtual label lining. Under normal circumstances, when the spindle jumps 0.01, the AAA drill chuck clamps the cutter and workbench tool holder, the error cannot exceed 0.02, and the maximum error cannot exceed 0.03. There will be a slight angle deviation between the center axis of the tool holder and the center axis of the spindle, which is increased by the length of the tool holder. Usually the root of the tool is measured with a calibration meter, and no big error can be seen, but since the probe needle is about 50 mm away from the tool holder, the error is more magnified. Therefore, you have to choose a high-for chuck, which is nothing more than a ten dollar difference. Technical data: Part name: 3D contact probe with cable. Material: probe is stainless steel, aluminum alloy accessories Size: as shown in the picture. Color: Silver Model: TP06. Direction: ±X, ±Y, +Z Repeatability: <0.01mm Feed speed: 50-200 mm/min. Crossing for protective distance: XY ± 4 mm, Z +2 mm. Reliability: the service life is more than 3 million triggers Power supply: DC 5~24V Package includes: A: 6mm Edge Finder + 1 x Wire + 1 x Wrench (N-C, not optional) B: 4mm Edge Finder (NO) + 1 x Wire + 1 x Wrench C: Needle Holder D: probe.; Feature: NO: normally open. N-C: normally closed. Precautions: 1. Need to turn on the spindle speed? Never, never, never. 2. How to distinguish these three cables? The red wire is VCC, the black wire is GND, and the white wire is IO. 3. Is the concentricity of the probe different with each installation? Because its ER chuck spring clamp cannot guarantee verticality. Every time the probe is installed, even if the concentricity is set to 1 wire, there will still be deviations when the probe is removed and reinstalled. Therefore, it is AAA grade drill chuck with higher for (concentricity <= 0.0 05), as many drill chucks in China have fake standards. It is recommended to use a high gauge or steel rod to check the gauge after installation. Check out the concentricity. It is best to place the micrometers 50mm away from the chuck, which is about the distance between our probe ball head and the root of the tool handle. 4. Is the concentricity still poor when I obviously use an AAA drill chuck? That's because you bought a virtual label lining. Under normal circumstances, when the spindle jumps 0.01, the AAA drill chuck clamps the cutter and workbench tool holder, the error cannot exceed 0.02, and the maximum error cannot exceed 0.03. There will be a slight angle deviation between the center axis of the tool holder and the center axis of the spindle, which is increased by the length of the tool holder. Usually the root of the tool is measured with a calibration meter, and no big error can be seen, but since the probe needle is about 50 mm away from the tool holder, the error is more magnified. Therefore, you have to choose a high-for chuck, which is nothing more than a ten dollar difference. Technical data: Part name: 3D contact probe with cable. Material: probe is stainless steel, aluminum alloy accessories Size: as shown in the picture. Color: Silver Model: TP06. Direction: ±X, ±Y, +Z Repeatability: <0.01mm Feed speed: 50-200 mm/min. Crossing for protective distance: XY ± 4 mm, Z +2 mm. Reliability: the service life is more than 3 million triggers Power supply: DC 5~24V Package includes: A: 6mm Edge Finder + 1 x Wire + 1 x Wrench (N-C, not optional) B: 4mm Edge Finder (NO) + 1 x Wire + 1 x Wrench C: Needle Holder D: probe.
|









![Pack of 10 Dimmable G9 Halogen Bulbs, 40 W 230 V 2800 K G9 Halogen Bulbs for Oven Lamp, Ceiling Lights, Candlesticks [Energy Class F]](https://anete.shop/image/cache/catalog/ext4oc/90/19083374_-9007480-238x238.jpg)